
11 — Services
Building Information Modeling (BIM)
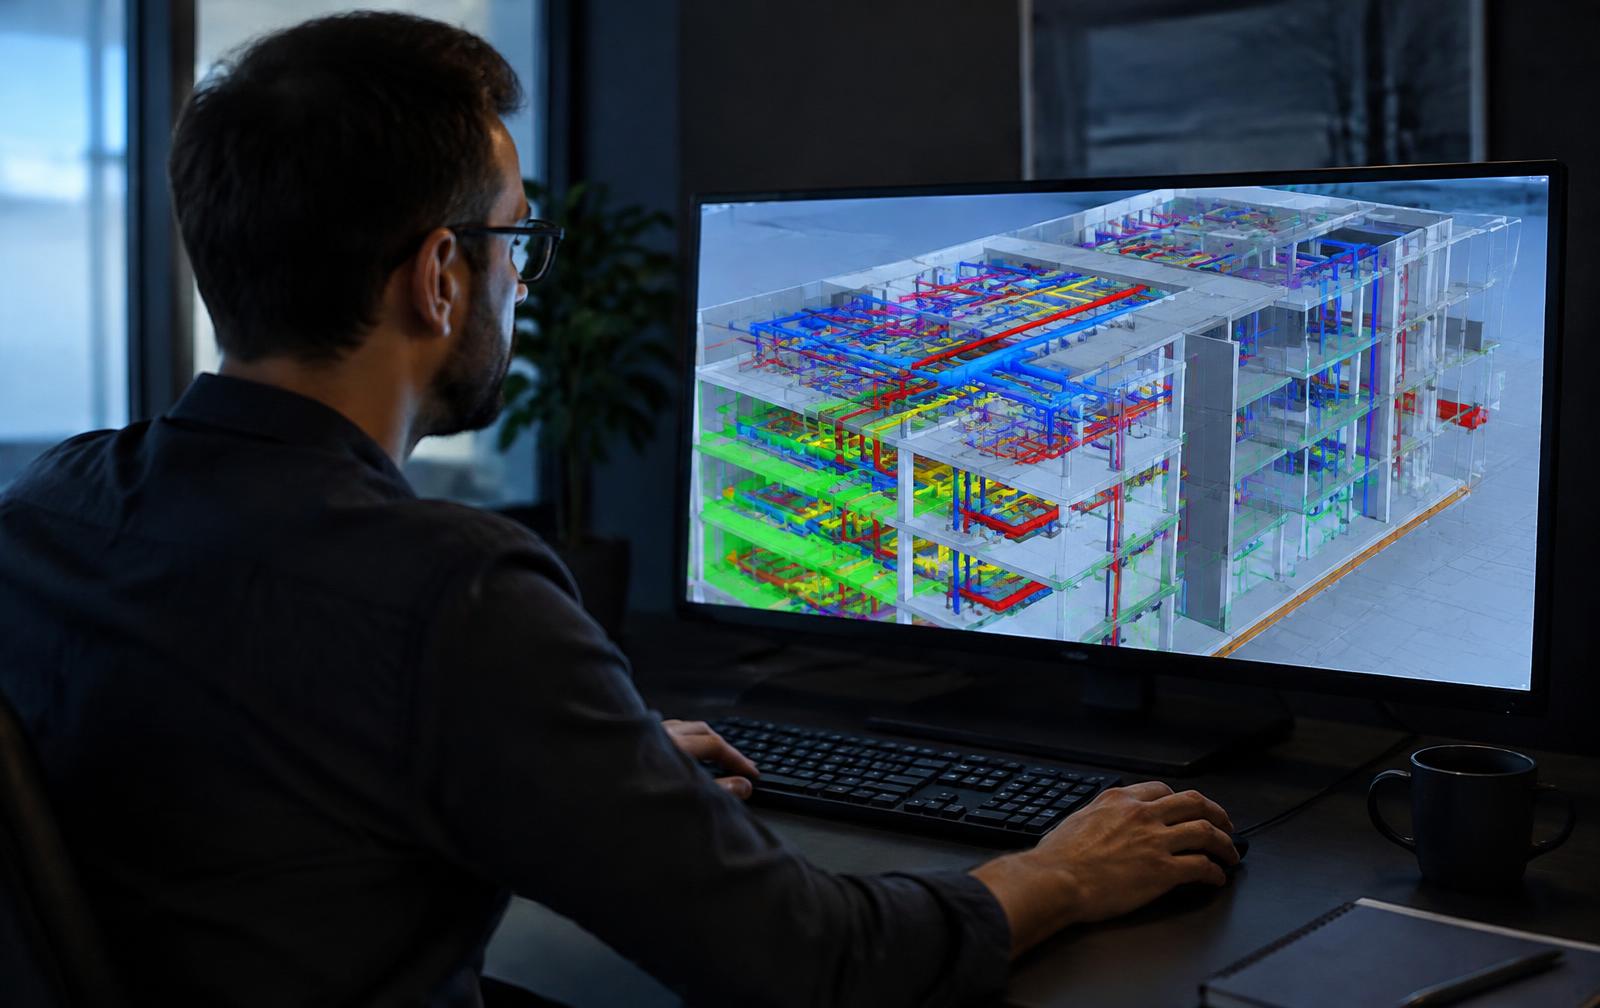
We provide Building Information Modeling (BIM) services to support engineering coordination and project information management through 3D digital models, improving design clarity and helping detect clashes.
Service Overview
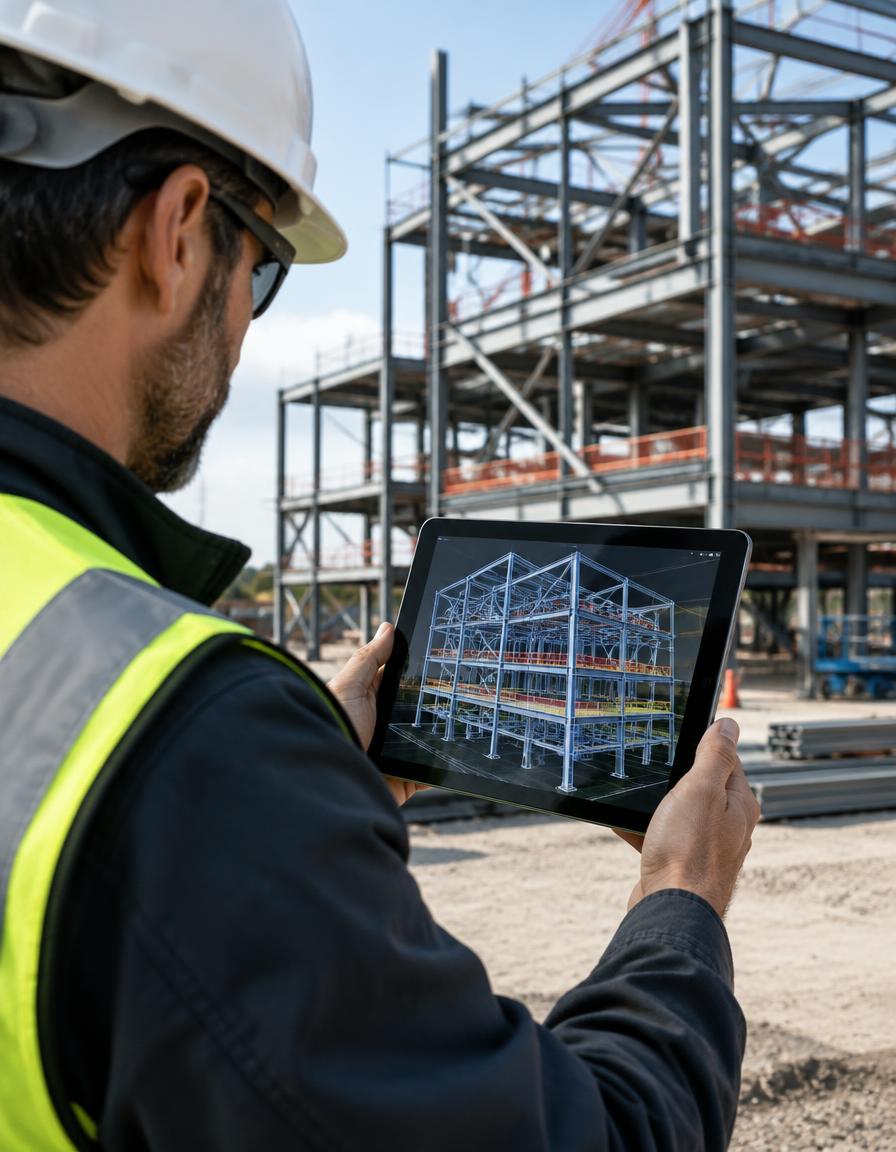
BIM relies on creating integrated digital models that hold the necessary engineering information, supporting coordination between disciplines and helping improve decision-making.
Building Information Modeling creates a shared digital representation of a project in which geometry and data live together. It allows disciplines to coordinate in a virtual environment, detect conflicts before construction, extract quantities and drawings consistently, and carry reliable information through to facility management.
Scope of Services
- 01Architectural Modeling
- 02Structural Modeling
- 03MEP Modeling
- 04Model Coordination
- 05Clash Detection
- 06Project Information Management
Technical Considerations
BIM Execution Plan
Defining model uses, level of development, naming standards and responsibilities at the start of the project.
Federated Coordination
Combining architectural, structural and MEP models to review spatial coordination across disciplines.
Clash Detection & Resolution
Running clash tests, issuing reports and tracking resolution in coordination meetings.
Model-Based Outputs
Extracting drawings, quantities and as-built information directly from the coordinated model.
Our Approach
BIM Requirements
Drawing Review
Digital Modeling
Model Coordination
Clash Detection
Model Review
Related Services
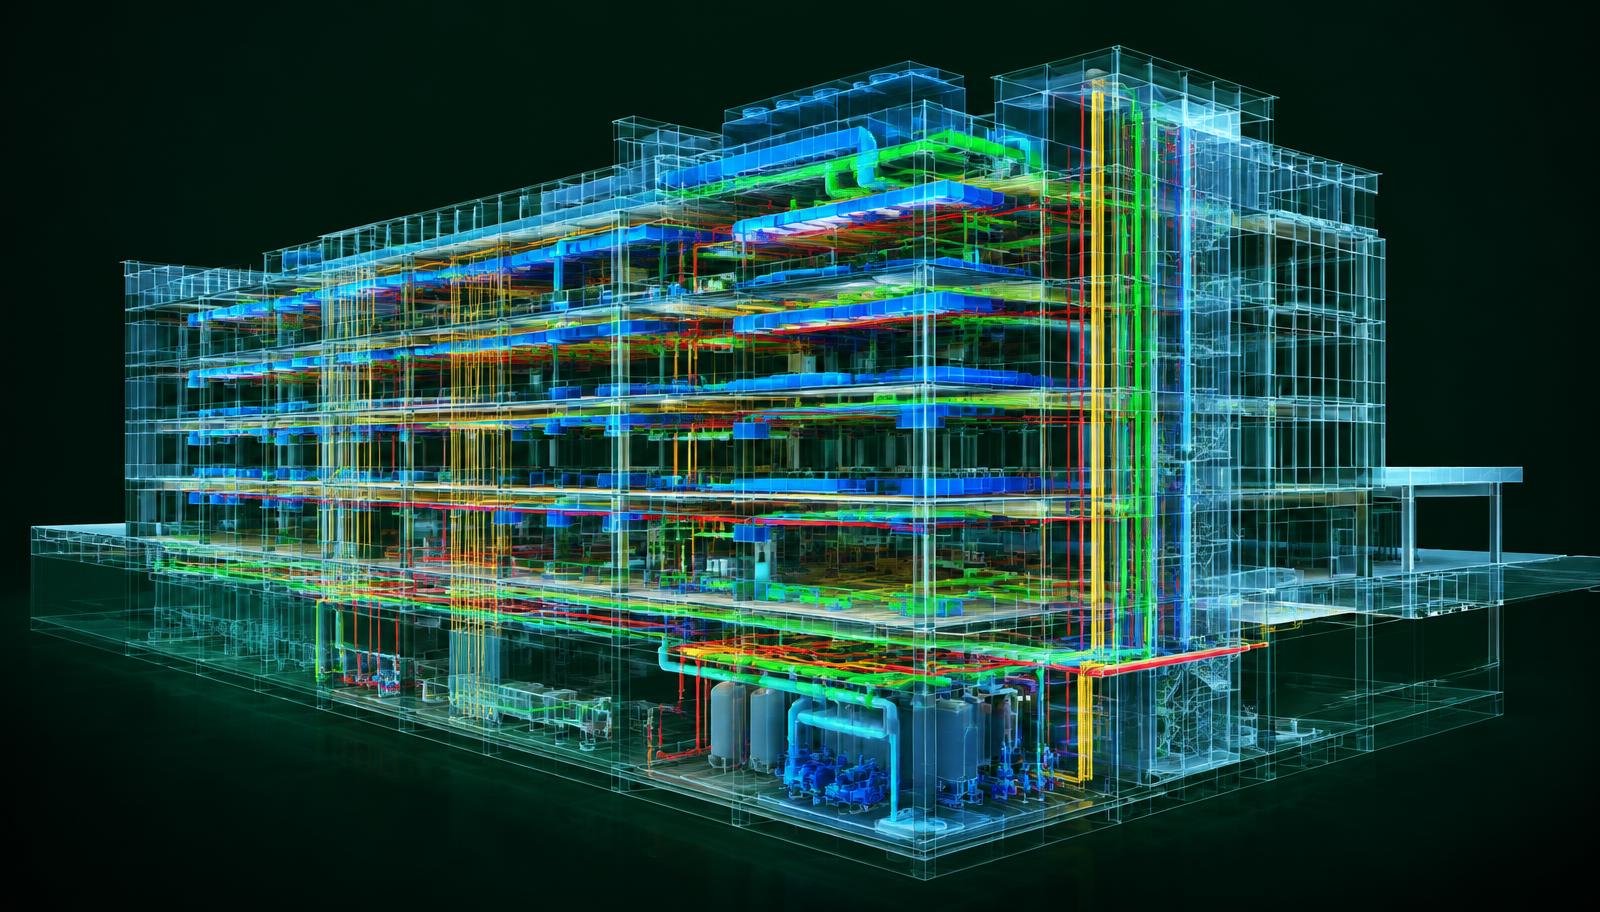
Digital Clarity Before Groundbreaking.
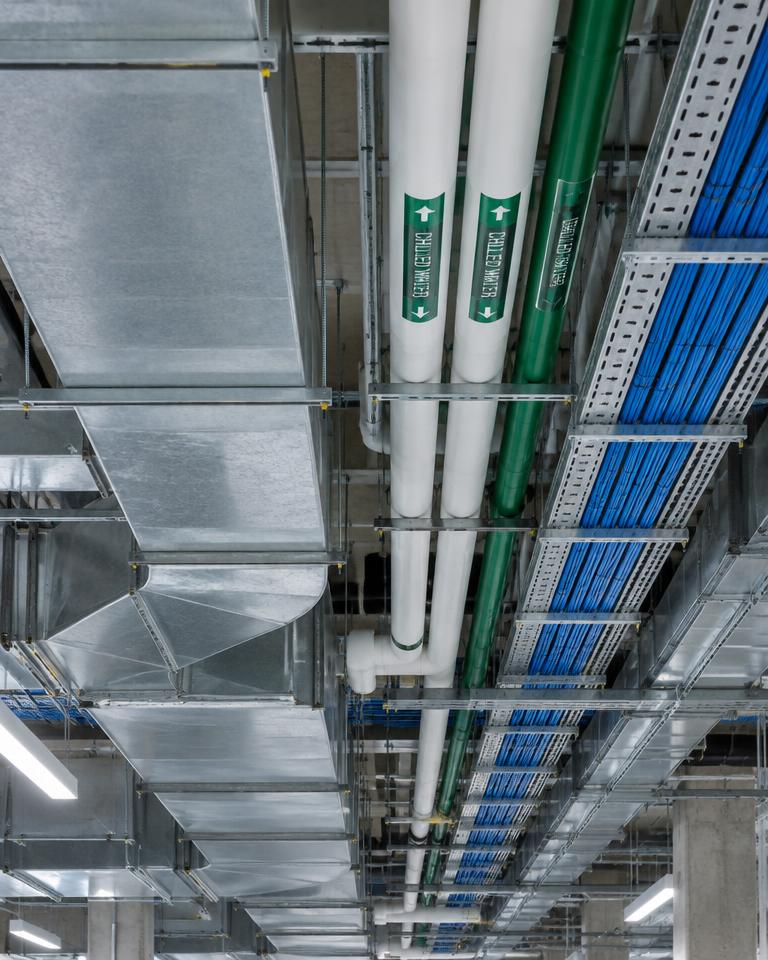
Coordinated models that resolve clashes before they reach site.